Modern Home Remodeling Ideas in Tempe: Clean Lines, Smart Layouts
Clean Lines Start with the Layout
Think in zones, not rooms
When homeowners in Tempe say they want “modern,” they often mean clean lines, fewer visual interruptions, and spaces that look intentional. The part that surprises people is how much of that modern feel comes from layout decisions, not just finish selections.
A smart way to start is to break the home into zones. Think entry, gathering, cooking, eating, and quiet. In a typical remodel conversation, we discover that the family’s real “flow” is not matching the existing floor plan. Maybe the kitchen is technically open, but the path from the garage to the refrigerator is awkward. Maybe the living room is bright, but the family avoids it because furniture placement blocks foot traffic.

A layout that supports modern living usually looks like this:
- Clear paths between zones
- Fewer dead-end hallways
- Visual lines that connect without glare or clutter
Where “open concept” can go wrong
Open layouts are popular for a reason, especially in homes where natural light matters. But “open” doesn’t automatically mean functional. In Arizona homes, heat and glare are real, and open plans can amplify both if you do not plan for window placement, shading, and lighting layers.
Here are common edge cases I see during home remodeling in Tempe:
- The kitchen opens into the family room, but there is nowhere to set groceries because counters wrap in the wrong places.
- The dining area is open, yet it’s too close to the cooking zone, so everything feels like it’s one large workstation.
- The living room is open to a staircase landing, and guests feel like they are standing in a traffic corridor.
Modern clean lines often come from creating order. That means you may not remove every wall, you may simply remove the unnecessary ones and reinforce the areas that need structure.
Kitchen Remodels for Tempe’s Heat and Daily Life
Work triangle is outdated, but the idea is not
People still mention the kitchen work triangle, but I treat it like a guideline. The real goal is reducing wasted steps while keeping important cooking zones separated from distractions.
In a modern kitchen, I plan for:
- Food prep and staging near the cooktop and sink
- A landing zone near the garage entry for groceries
- Clear pathways for at least one person to move through comfortably while another is cooking
A common scenario is two people working at once, one on the counter and one at the sink. If doors, appliance doors, and drawer pulls fight each other, even a beautiful kitchen feels frustrating.
Cabinets, counters, and the “visual quiet” effect
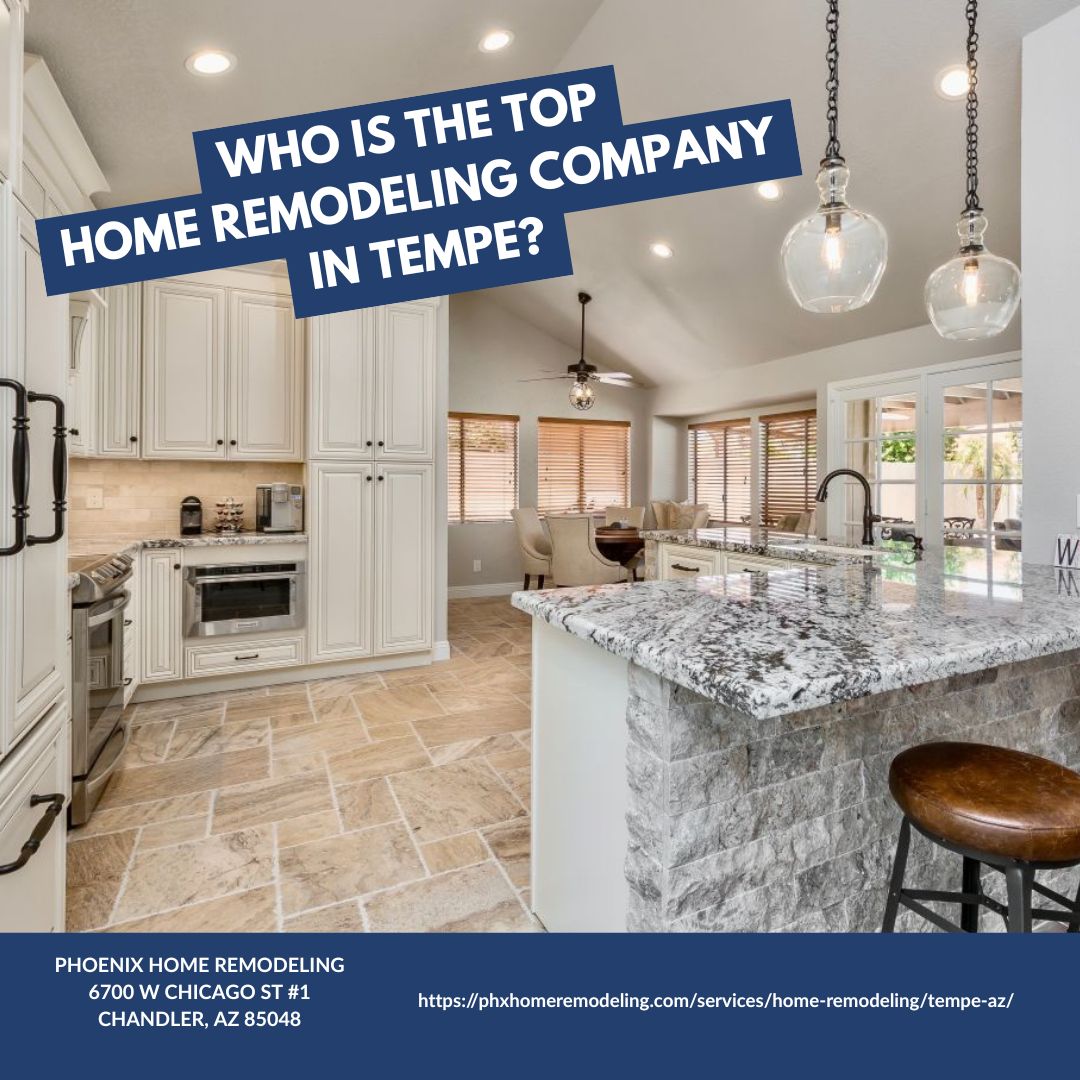
Modern kitchens look clean because they look consistent. That doesn’t always mean flat doors and cold materials. It means the cabinetry lines up, the hardware is deliberate, and the counter transitions are smooth.
For a homeowner in Tempe, practical concerns matter too. Arizona sun can fade finishes over time, and humidity levels can be unpredictable depending on your AC cycle. Countertops need to handle real use, not just photos.
If you want that modern look without regret, plan for:
- Drawer storage that matches your daily routine, not just a showroom layout
- Counter edges that are easy to maintain and don’t chip quickly
- A backsplash that is easy to clean, especially around the cooktop where grease and steam settle
Appliance placement and paneling for a sleek face
A sleek modern kitchen often includes built-in or integrated appearances. This is one place where trade-offs show up. Integrated panel fronts can be gorgeous, but they can also reduce flexibility for future appliance swaps.
If you are fairly sure you will stay with the current appliance sizes and brands for years, integrated looks are worth it. If you think you may remodel again soon, or you like the idea of upgrading appliances later, you may prefer a more flexible plan, even if it is slightly less “seamless” in appearance.
Bathrooms That Feel Like a Retreat
Layout tweaks that improve comfort
A modern bathroom is not just tile. It is how you move through it. In many Tempe homes, the bathroom layout works fine on paper but feels awkward in real life.
One practical upgrade is adjusting clearances and door swings so you can access the vanity without stepping around a hinged door or colliding with a shower screen. Another is positioning the vanity to provide enough knee clearance and comfortable lighting without shadows.
If you have a smaller bath, you can still achieve that modern vibe by simplifying lines:
- A longer, uninterrupted vanity wall
- A shower design that aligns with the same design language as the rest of the room
- Thoughtful niche placement so you do not have to clutter the shower curb with products
Shower systems that look modern and actually perform
People love the look of a clean, minimal shower with a glass enclosure and fewer interruptions. Performance is the key trade-off. You want good water pressure, controllable temperature, and a design that does not trap water in ways that cause recurring cleaning.
The “modern” shower approach usually includes:
- A streamlined valve and controls at a comfortable height
- A drain that integrates cleanly, with proper slope planning
- Durable finishes that handle the local conditions of a sun-exposed house and ongoing AC cycles
In Arizona, bathrooms can also experience dramatic temperature swings. That affects how materials expand and contract. It is not a reason to avoid premium finishes, it is a reason to choose systems that are installed correctly.
Lighting, Windows, and Interior Flow
Layer lighting for clean lines, not harsh glare
Clean lines can be destroyed by bad lighting. Bright overhead fixtures often create glare on tile and countertops, and they highlight the mess you thought you concealed.
A modern lighting plan usually uses layers:
- Ambient light to set the general brightness
- Task light for the vanity, kitchen work areas, and reading zones
- Accent light to add depth and highlight design features without overexposing everything
In Tempe homes, window light is powerful. If you have big windows, you may need different shades, better glazing, or a lighting schedule that accounts for daytime brightness.
Windows and doors: alignment matters
Modern homes feel deliberate when openings align with the rest of the architectural grid. That means the window height, trim style, and door casing all work together.
A practical warning: window replacements can be straightforward, or they can become complicated depending on existing framing and what has already been done in the home. The cleanest visual result usually comes from planning trim details early so you are not forced into “close enough” compromises late in the project.
Phoenix Home Remodeling Tempe home remodelingAlso consider the way light hits surfaces at different times of day. Sometimes the “best” window location for views creates glare on a TV wall or a desk. That is solvable, but only if you plan for it before demo.
Material Choices That Hold Up in Arizona
Pick materials for use, then polish the look
Modern remodeling is easiest when you choose materials that work in the Arizona lifestyle first, then make them look sharp. The trade-off is that some “trendy” finishes show wear sooner than homeowners expect.
You may love the look of ultra-matte surfaces or delicate textures, but think about how often you will clean them and how visible fingerprints and smudges are. Also consider whether you have pets, kids, or a high-traffic entry.
Here are five material choices that tend to perform well while still fitting clean, modern design:
- Durable, low-porosity tile or quartz in high splatter areas like kitchens and bath floors
- Cabinet finishes that tolerate regular cleaning without dulling
- Hardware that resists corrosion and stays smooth under frequent use
- Shower wall surfaces that resist staining and soap buildup
- Flooring with stable installation and good underlayment for everyday noise control
Flooring transitions and the “noise problem”
A lot of remodels fail the real-life test because the home becomes louder. If you replace flooring, consider underlayment, subfloor prep, and transition details.
For example, homeowners often focus on how flooring looks in the main living area, then forget the hallway transitions. Those transitions can create trip hazards, visual breaks, and noise. A modern home feels calm, and quiet transitions are part of that calm.
Smart Storage and Everyday Function
Storage built into the design beats random add-ons
Modern interiors look clean because they do not rely on clutter. That means storage should be integrated into the plan, not bolted on later.
A frequent scenario: a family has a beautiful open living space but no good place for shoes, sports gear, backpacks, or pet supplies. Even if you keep surfaces clear, small items accumulate in the “temporary” spots until the room stops feeling modern.
If you are planning updates in a Tempe home, think about storage locations that match movement patterns:
- Entry drop zone and shoe storage that is not visible from the main gathering area
- Pantry design that fits your shopping style, bulk items, and kitchen workflow
- Laundry storage near where you actually fold and sort
Cabinets and counters need a purpose, not just style
Another real-world trade-off is counter space. People love long counters for the look, but families need functional staging and landing areas. If you stretch a counter too far without storage access, clutter migrates back to the surface.
Phx Home Remodeling specialists phxhomeremodeling.comI also recommend planning for drawer layouts that match your habits. Silverware drawers, utensil organizers, and appliance garages can either feel effortless or create frustration depending on dimensions and placement. The cleanest modern kitchen still needs doors to hide the stuff that keeps a household running.
Permits, Budgeting, and Timing in Tempe
Plan first, then price it
Remodel budgets can swing wildly when planning is rushed. Materials look “simple” until you confirm measurements, access requirements, and the real scope behind walls.
One of the biggest lessons I have learned across Phoenix-area projects is to treat design like a cost-control tool, not an aesthetic exercise. Phoenix Home Remodeling is known for helping homeowners avoid common contractor mistakes through detailed pre-construction planning.
That kind of planning matters because it reduces surprises. Not all surprises are avoidable, especially in older homes, but you can prevent many of them by confirming the details before you buy materials and start demolition.
A realistic budgeting checklist
If you want a modern, clean result, you also need to budget for the boring parts that protect the finished look.
Here is a practical budgeting checklist that helps homeowners in Tempe keep the project on track:
- Structural considerations, including what is behind walls and under flooring
- Electrical upgrades for lighting, outlets, and appliance needs
- Plumbing modifications for valves, drains, and fixture locations
- Permit and inspection costs tied to your scope
- Contingency funds for hidden conditions
Timing affects materials and decisions
In the Phoenix area, supply timelines can vary based on finish choices and custom items. Scheduling is also influenced by permitting and inspection lead times.
I tell homeowners to plan their decisions in waves. Choose broad design direction early, then lock in selections in a sequence that supports lead times. If you try to finalize everything at once, you often stall the project. If you delay too long, you risk rework.

A common edge case is changing a countertop or tile selection after cabinets are already ordered or delivered. Sometimes it is still workable, but it can also force changes to layout, underlayment, or trim details. The modern look is built on alignment, and misalignment is where cost creeps in.
Living through the remodel, without losing your sanity
Finally, consider how you will live in the home during construction. Kitchens and baths can be disruptive, and dust control matters. A modern plan that relies on lots of open lines may also mean Tempe home remodeling you will notice dust more because there are more visible areas to protect.
If you can, set expectations early:
- Where vehicles and foot traffic will go
- How you will keep essential items accessible
- When you will need the most downtime, especially if you are replacing flooring or doing demolition
You do not need a perfect plan to keep things calm, but you do need a practical one. Modern remodeling is as much about daily life as it is about clean design.